Civil & Structural
Concrete works, structural steel, foundations and floor plates — engineered and delivered in-house.

Tower · Commercial
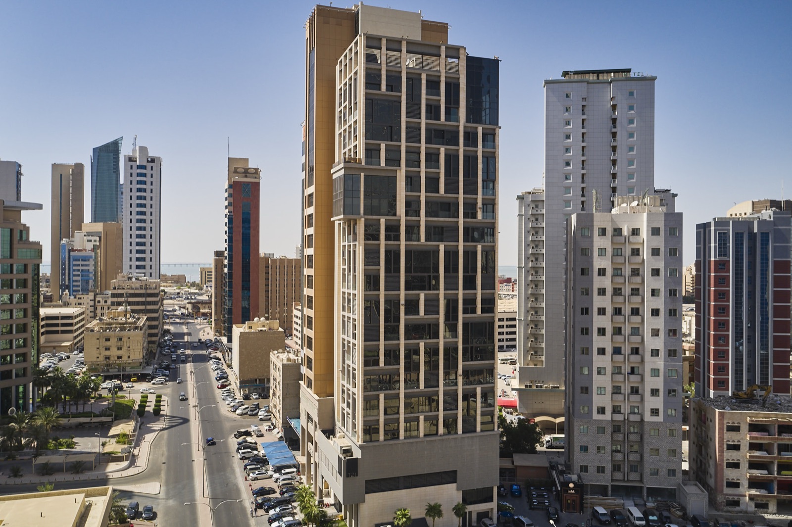
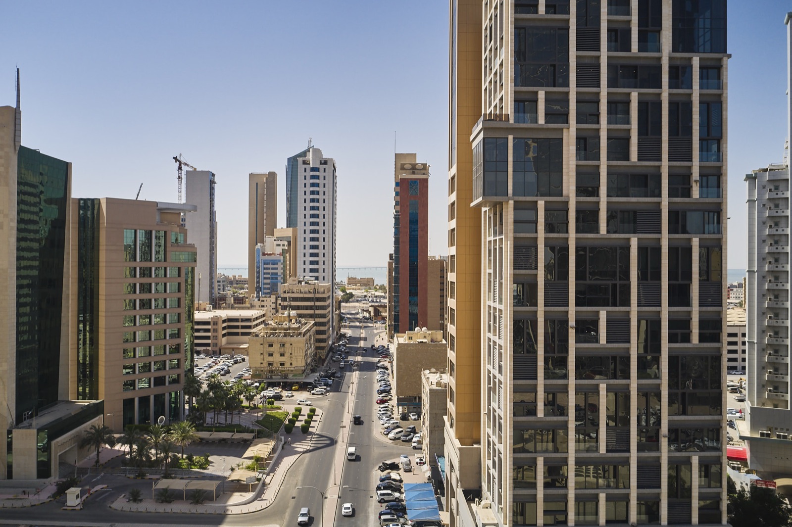
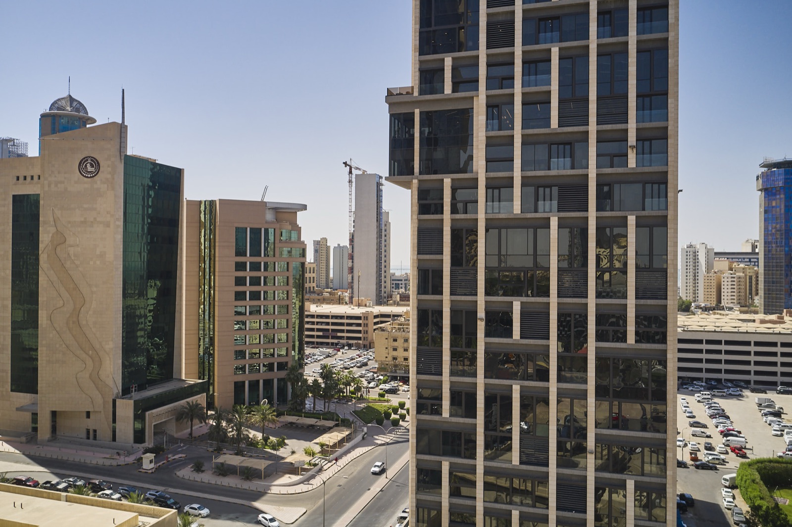
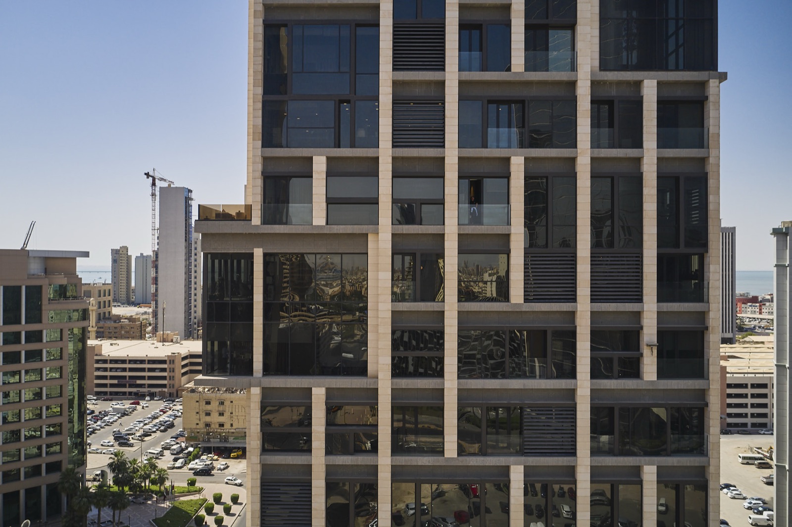
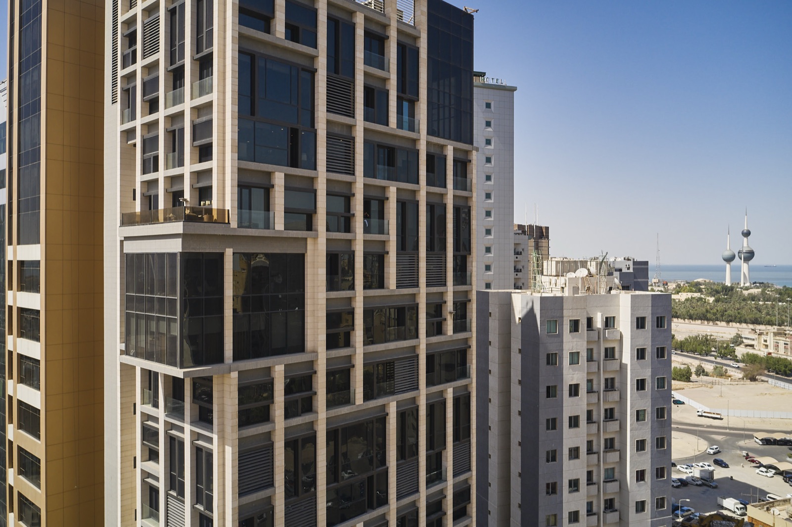
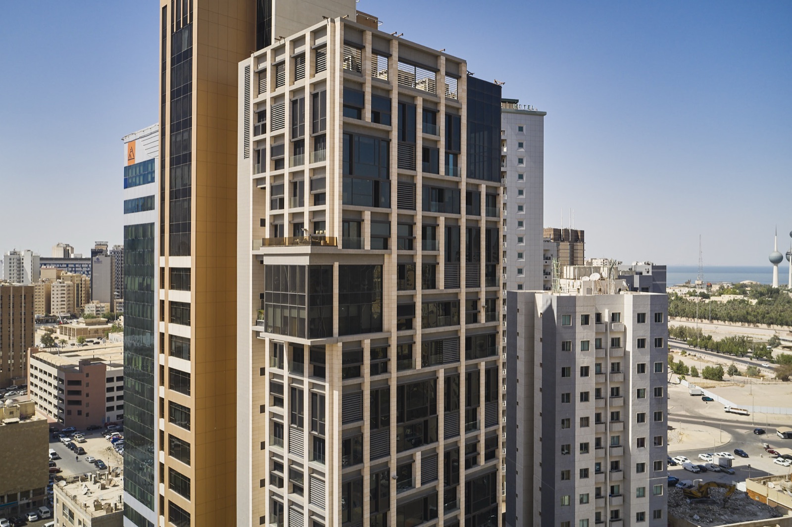
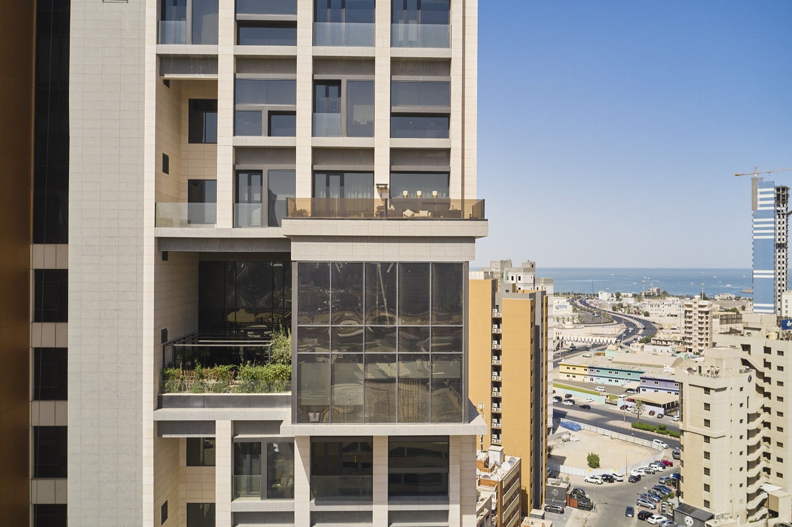
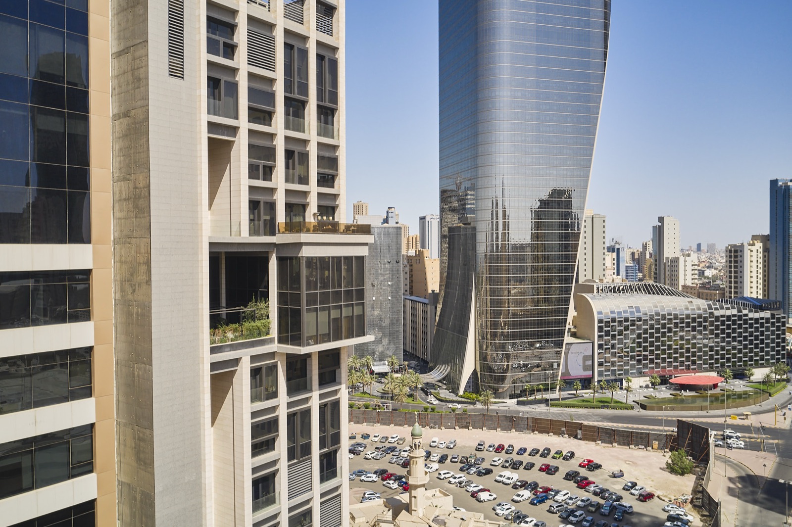
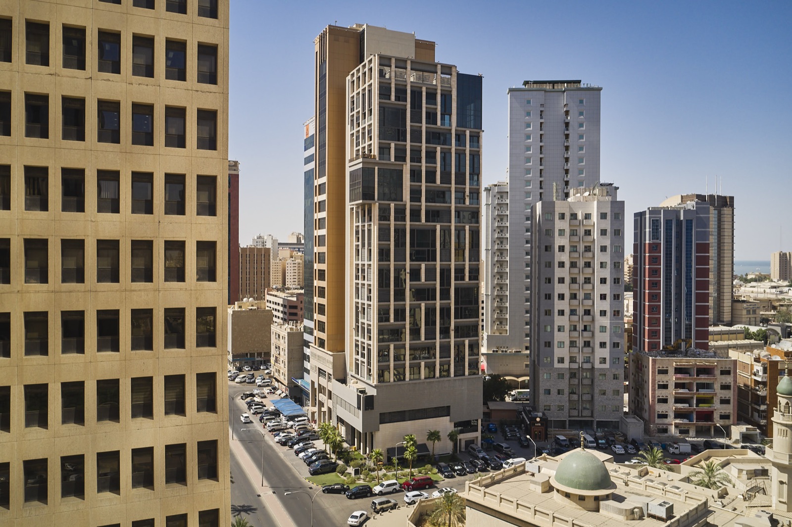
4,500 sqm commercial complex in Sharq — basement, ground, two mezzanines, service floor, 15 typical floors and a top floor.
At a glance
Overview
A 4,500 square meter commercial complex in Sharq built full-scope under consultant Dar Al-Soor, handed over in 2016.
The tower stacks a basement, ground floor, two mezzanines, a service floor, 15 typical floors and a top floor onto a compact urban plot.
Scope of Works
Concrete works, structural steel, foundations and floor plates — engineered and delivered in-house.
Interior packages from shell to final styling — design-build coordination throughout.
Electrical and fire alarm, low-voltage, plumbing and drainage, HVAC plant rooms, irrigation, and TAB commissioning.
Architectural woodwork for high-traffic public areas, custom cabinetry and finish-grade carpentry.
Project highlights
Project Team
Structural Engineering Company — structural civil works, project management, hand-over.
Design-build interior fit-out across retail, F&B, FEC, offices and prayer rooms.
Electrical, plumbing, HVAC, fire alarm, low-voltage and TAB commissioning.
Bespoke architectural woodwork and finish-grade joinery for public-facing areas.